
Clever loft conversion layouts
Planning to extend upwards? There are multiple possibilities, so before you start work take inspiration from these ideas
Loft conversions are generally considered the most affordable type of extension because they can be built under the existing roof structure. Foundation works are rarely required. Yet they can be surprising complex: quirky geometry roof shapes, sloping ceilings and limited headroom. Added to this is the need for space for a staircase from below. Combine all these factors and it’s easy to see how an architect involved in the design process can help you make the most of a loft conversion.
Be smart with an ensuite bathroom
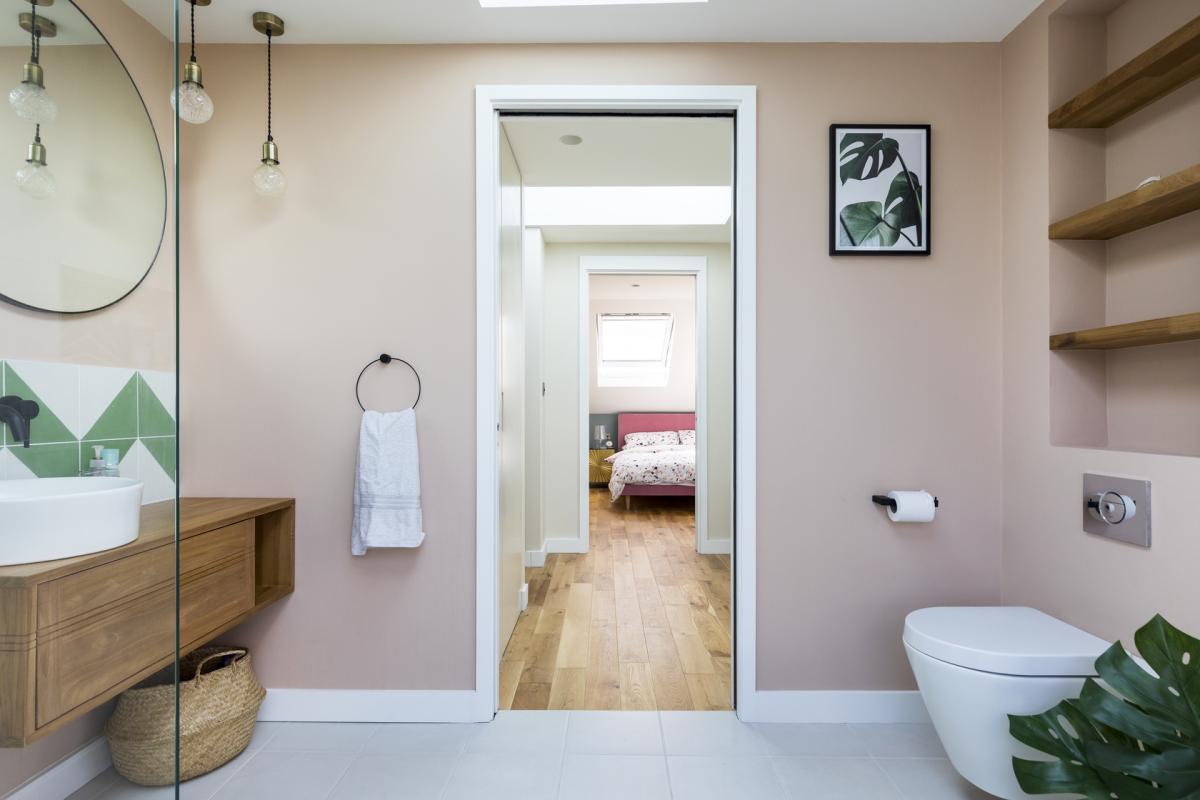
Beautiful bathroom in a dormer loft conversion by Urbanist Architecture
Turning the loft into an extra bedroom is a popular choice. Incorporating a small but stylish bathroom will add convenience and value to your loft extension. Otherwise, sleepy people will have to traipse up and down the stairs at night if they need the loo. A bathroom turns the space into a self-contained suite. This creates more comfort and privacy as well as reducing pressure on the main family bathroom.
Depending on the design of your loft extension, you may have to factor in sloping ceilings. When it comes to layout, position the shower enclosure beneath the highest point in the room. Installing a bath under the eaves is another clever way to make the most of the highest headroom. Adding strategically placed rooflights would enable a soak in the tub while gazing at the sky, making the space feel bigger.
If you line up the toilet with the one below you may be able to save money as you can connect to the existing soil pipe. Look for compact baths, showers, toilets and sinks designed to fit smaller spaces without sacrificing functionality
A comfortable and functional family room

Image supplied by architect Scot Maker, photographer Eric Blake
Converting a loft into usable living space is a great idea for those who want extra space without sacrificing the garden. This comfortable, multi-functional family room was created in the loft space of a detached Edwardian house in a conservation area. “The project involved raising the roof as there wasn’t sufficient head height in the existing loft,” explains architect Scot Masker. Asked why he didn’t design a flat-roofed, box-like extension to add head room rather than raise the entire roof, Masker said a boxy structure would look out-of-character and ugly in this context.
Challenges included protecting the house when part of the roof was removed, while the family remained living there. “Inserting a new steel structure and resolving the fire escape issues for the new third floor also needed careful consideration,” adds Masker. The result is a spacious playroom/TV room. Light and bright and at the top of the house, it can also provide the perfect place for a bit of yoga. Built-in storage and shelving units keep the space organised and uncluttered. Use of light colours also helps to create a sense of space.
Dormer windows and skylights
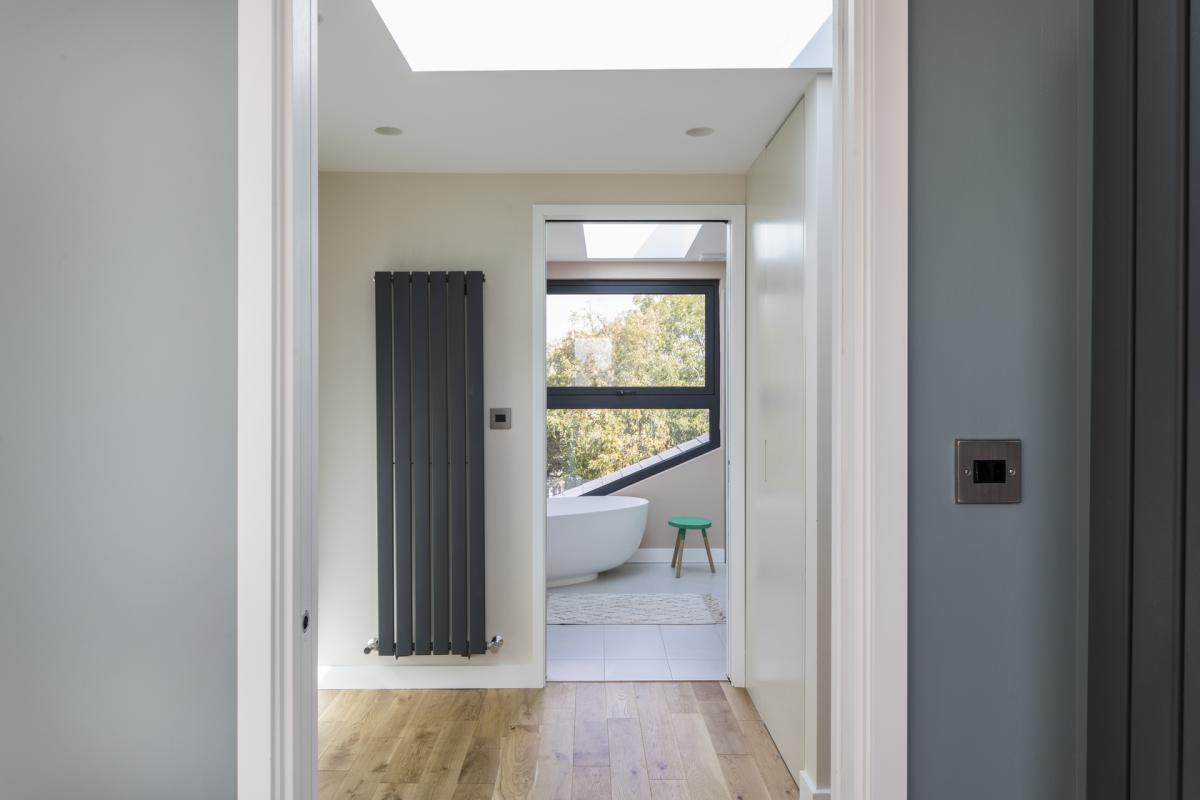
Image supplied by Urbanist Architecture
The best views are typically at the top of the house. And natural light from above is brighter than that coming from conventional windows, so make sure to exploit both when planning a loft conversion. This stunning dormer loft conversion, designed by Urbanist Architecture, has used the vertical section of wall for a large picture window framing the treetops while skylights flood the space with natural light.
A loft room with opening rooflights on both sides will be filled with abundant light but some people opt for a rear dormer which is generally allowed under permitted development. Dormers are popular because they provide extra head room and usable floor space in lofts with low or sloped ceilings. A front dormer window will need planning permission.
Generally, a dormer window will need to be constructed of materials that match the home’s existing windows and be smaller than them. But there is no reason why your loft extension shouldn’t stand out as a new addition – and using larger windows in a different style might be a great way to do this, see above, though you will need planning permission.
Think from the inside out
Even small loft conversions can be both beautiful and functional if the layout is properly planned. The key to a successful loft conversion is to plan what the area will be used for in the early stages. How do you want to use the space? Who will be using the new room? “One common mistake people make with loft conversions is to make a start without thinking what the new room or rooms will be used for,” writes architectural designer Yuki Terado in her blog on loft extensions for Urbanist Architecture. Is it to be a master bedroom suite, two kids’ bedrooms or a home study? To make the best decisions about where to place windows or built-in storage it really helps “if you think from the inside out,” she suggests.
Build storage into your eaves space
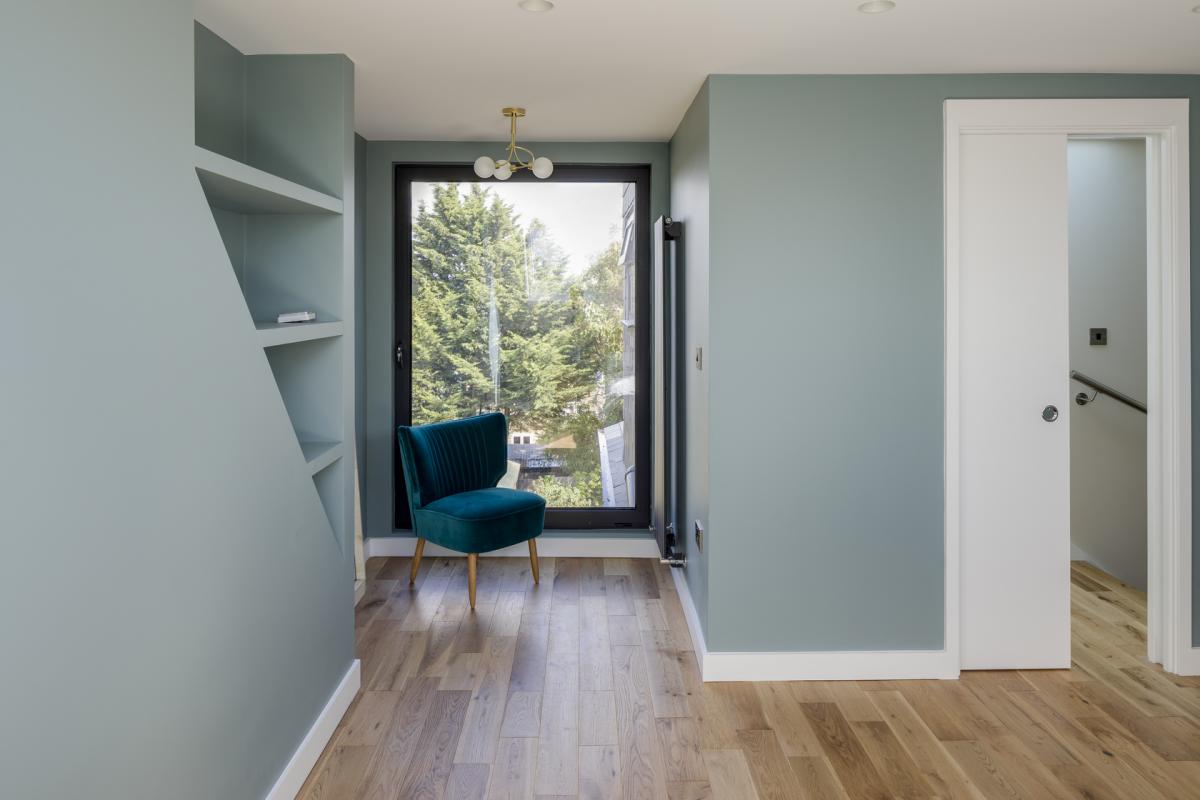
Image supplied by Urbanist Architecture
The downside to a loft conversion is that you’ll have to think about what to do with all the stuff stashed in your attic. Most lofts are glory holes for everything from old children’s toys to Christmas decorations and suitcases. This is a great chance for a major clear-out but there will be some items you’ll want to keep. So, you need to think about asking your architect to incorporate as much storage space as possible into your loft extension layout - or find somewhere else to store your boxes.
This dormer loft conversion study space squeezes in bespoke book shelving under the sloping ceiling. The under eaves space can also be used for handy built-in cupboards.
Think about positioning of stairs
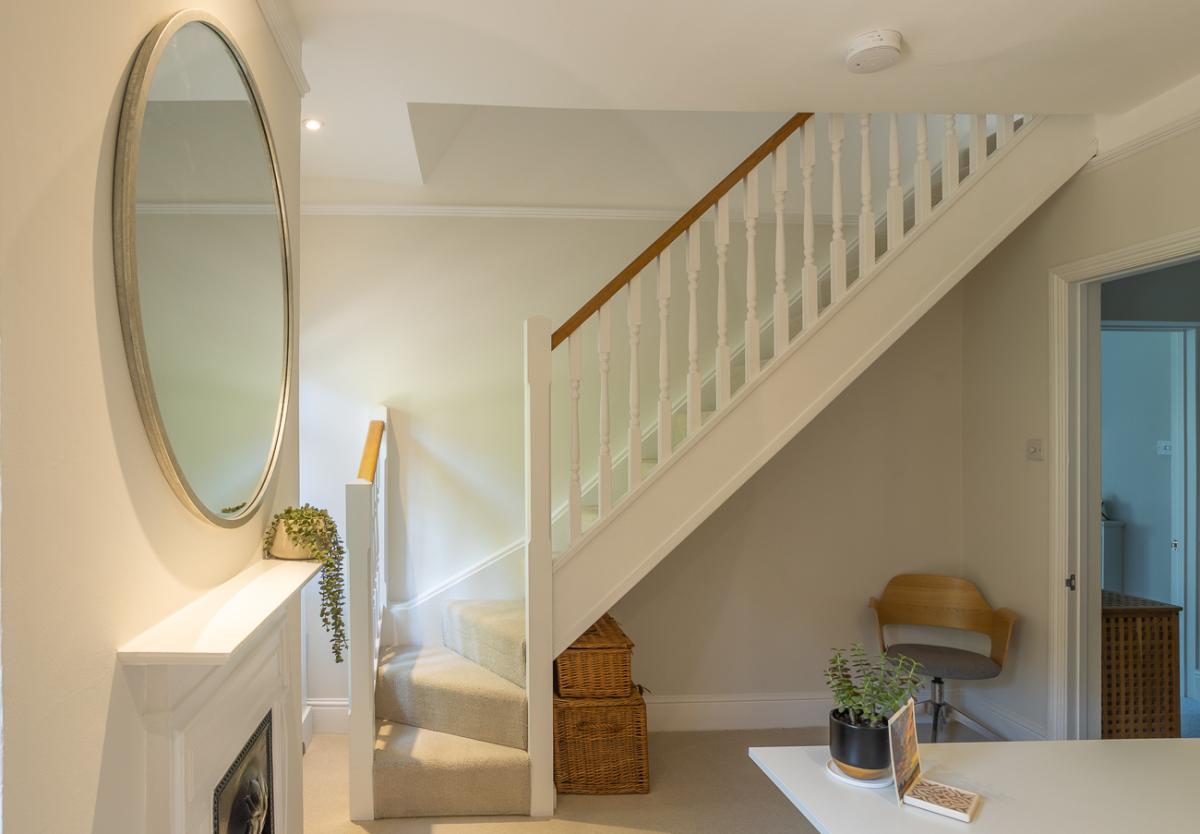
Image supplied by architect Scot Masker, photographer Eric Blake
Stairs can make or break a loft conversion. Their location is crucial to not only how well your newly converted space looks and functions but also how the rest of the house flows. Ideally, loft conversion stairs will stack above the existing stairs, so they feel part of the original home. If the landing isn’t big enough, one solution is to partition an existing first-floor bedroom to make space for the new stairs. In the project above, loft stairs were placed in a small bedroom which now functions as a study/dressing room. Consider adding a window halfway up the new loft stairs or putting a big rooflight at the top of the stairwell to bring light down to the floors below.
Ensuring there is sufficient headroom for your new stairs is crucial. Because of Building Regulations, the minimum headroom is set at 2m with a decrease to 1.8m to accommodate a sloping roof. If possible, avoid space saving solutions such as “hit and miss” stairs, fixed ladder stairs or spiral stairs to access loft rooms. Standard stairs are much easier for young and old to climb.
Think about fixtures and fittings positioning early on
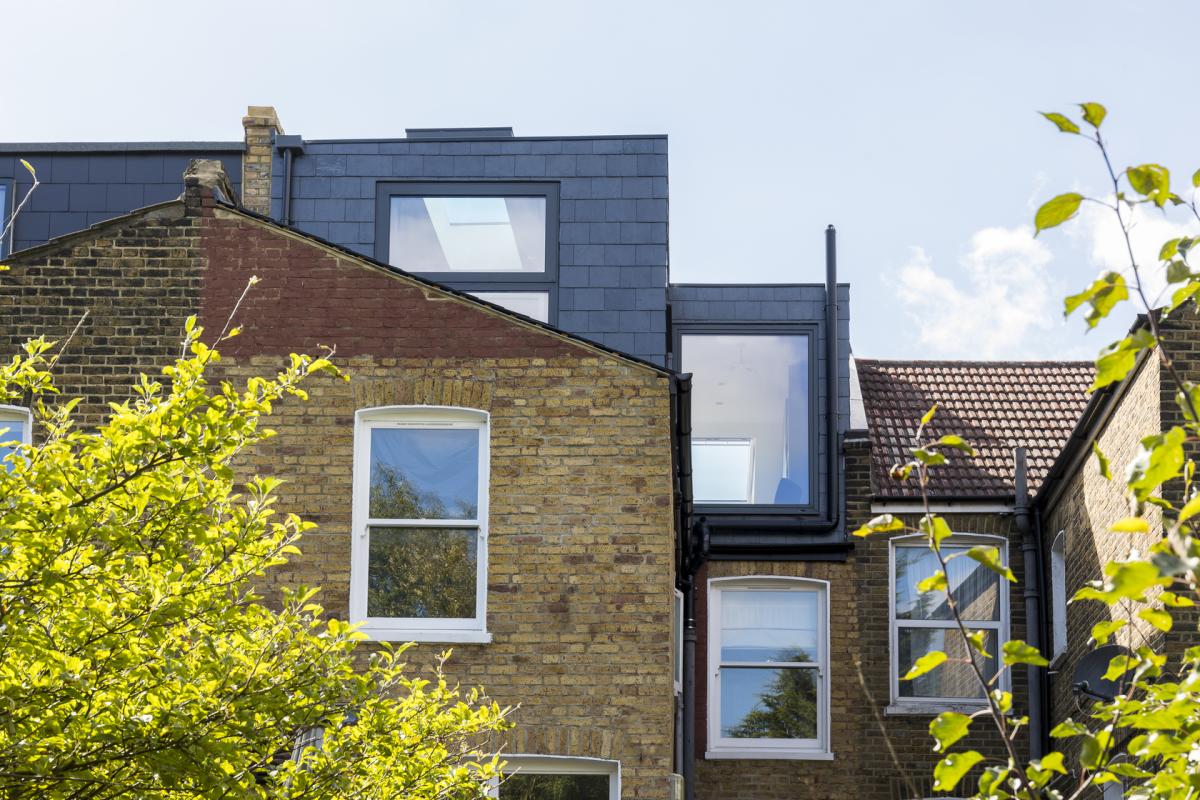
Image supplied by Urbanist Architecture
Deciding on the positioning of furniture in the early stage will save a lot of stress after the build. Work out what will be included in the space and work from there. Due to sloping ceilings, in most cases the bed is placed where there is the most head room to avoid bumps and bruises. Figure out what furniture will be included in the new space and from there plan radiators, light fittings, switches, plug points and any built-in storage.
Here, this light-filled, L-shaped dormer loft conversion in a Victorian terrace home has been used to create more than one room. The layout incorporates a master bedroom and bathroom plus a multi-functional office space. Loft conversions don’t have to be “pokey, dark and lacking in style,” states Urbanist Architecture who were involved from concept to completion on site.