
Creating a home for multigenerational living
Extend, convert or combine? Clever design can make your home suitable for three generations to live under one roof?
From “boomerang” adult children who return home because they can’t afford their first step on the property ladder to elderly grandparents who need support, multigenerational homes are becoming increasingly common. Office for National Statistics estimates suggest that the number of households with three generations living together has risen from 325,000 in 2001 to 419,000 in 2013 – the latest figures available. Typically, this consists of elderly parents cohabiting with their adult children and grandchildren. So, how can you reconfigure or extend your home so several generations can live happily together?
Ground floor bedrooms
Perhaps the simplest and most cost-effective way to accommodate extra relatives is changing the function of existing rooms. For example, a spacious family or playroom could double as a bedroom. Extra shower/toilet facilities in these areas is helpful as it offers the possibility of future conversion into a ground floor bedroom with ensuite bathroom if the need arises. A carefully planned, flexible layout can more easily cope with changing family size and structure, ageing or disability. It’s one way to future-proof your home.
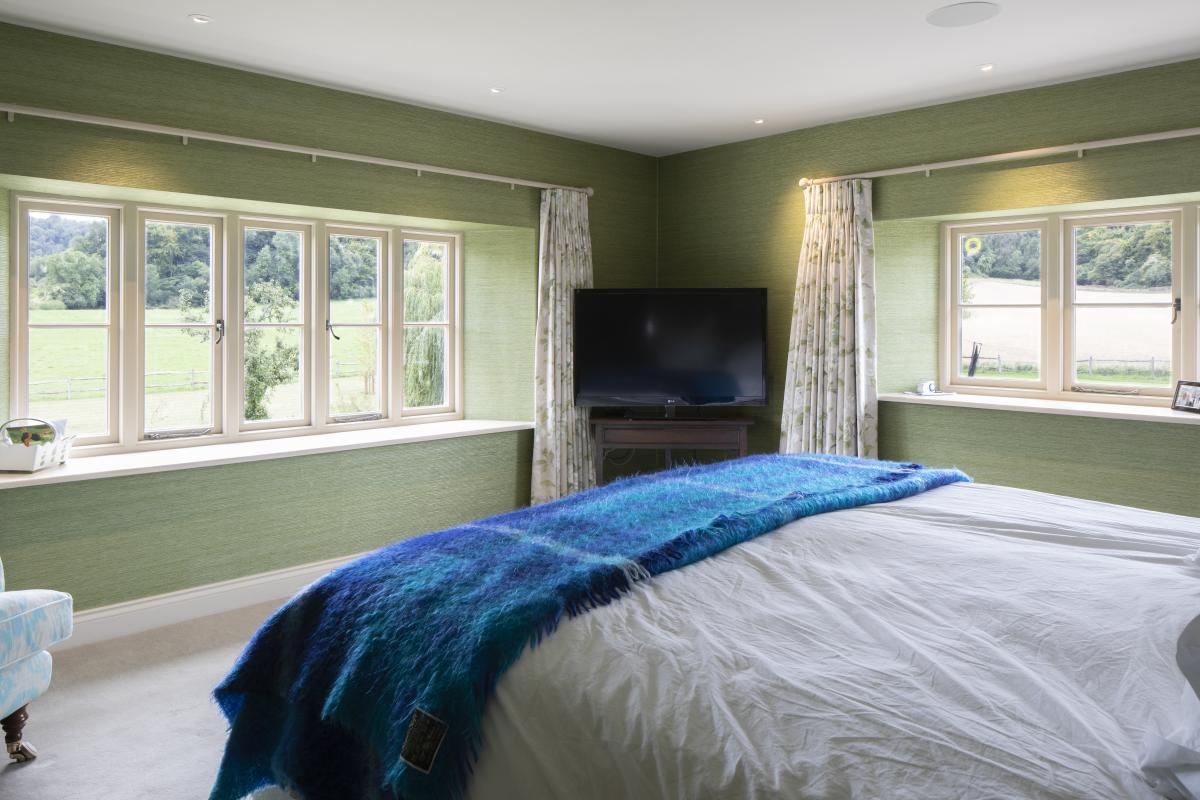
Photo supplied by Pro Vision
Loft, garage and basement conversions
It can be challenging for three generations to live together under one roof, especially if space is limited. It’s important for different generations to have their own space to relax or entertain friends. Converting your attic, attached garage or basement are possible options for gaining extra bedrooms and bathrooms that feel partially separated from the rest of the house.
Converting is typically cheaper than extending as the basic structure (walls and roof) is already there. But any scheme must be shaped by the needs of the people who will be living there.
“Attic conversions are not great for the elderly although you could possibly put the kids up there and move the grandparents onto the first floor,” said Matthew Tate, architectural technician and owner of MDT Design.
Converting a double, attached garage can be a better solution for elderly relatives with limited mobility as it ensures step-free, level access. “Every house is different. It is finding the right solution for the situation,” said Tate.
Creating an annexe with shared facilities
Another option to consider is creating a self-contained annexe that shares some facilities with the main house, especially if the relative requires more privacy or independence. “A purpose-built annexe can have all the elements of a small flat, such as bedroom, bathroom, kitchen and living area while still having access to the rest of the house,” said architect Scot Masker, director of Pro Vision. Internal doors can join the extension with the main house or there might be a bridge-like connecting structure, depending on the overall design.
Ideally, the annexe will have a separate entrance, so the occupants don’t have to walk through the main house to reach it, enabling more privacy. But pay attention to the design as it must be considered a secondary entrance and check for any regulations about a separate address. “A granny annexe must be considered ancillary to the main house or it could be considered two separate dwellings and against local planning policy,” said Masker.
Consider acoustic separation too. There aren’t any Building Regulation requirements for sound insulation between an annexe and main house but paying attention to this aspect of multigenerational living can help accommodate different interests and lifestyles. Think drum practice. “It depends how noisy people are. If there is a lively family on one side and grandparents on the other, it probably is a good idea to have acoustic separation between the two parts of the house, but it is not a technical requirement,” said Masker.
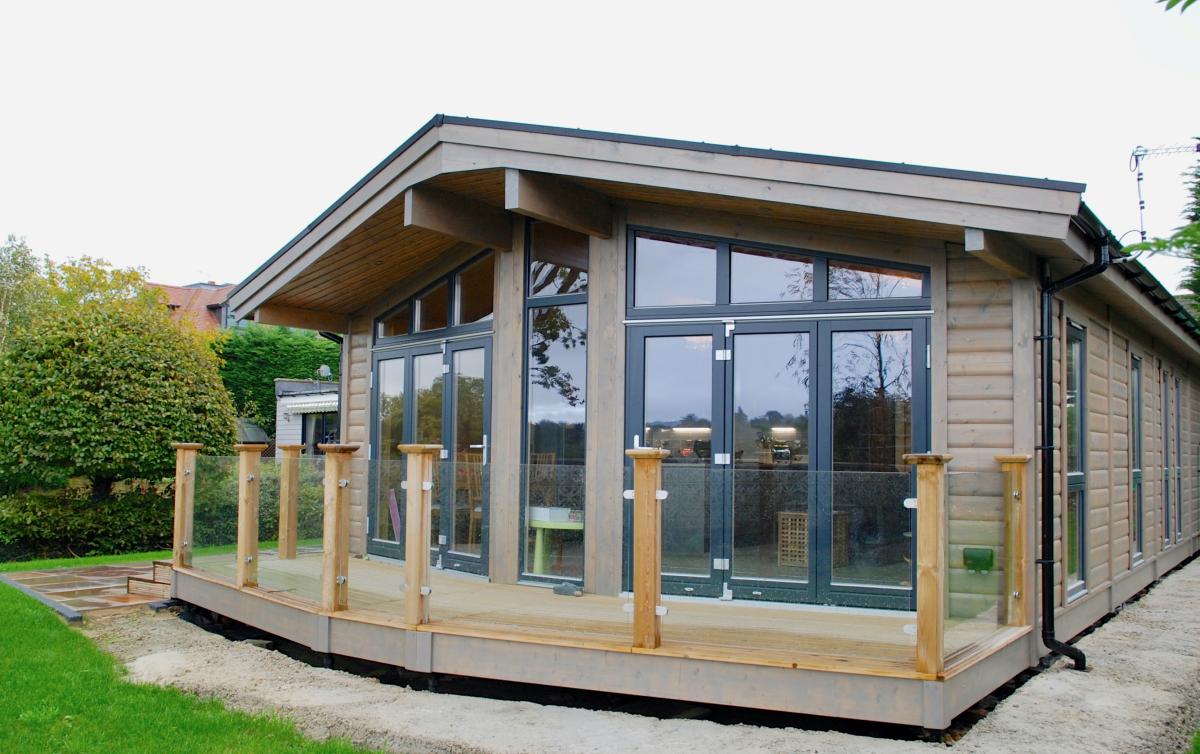
Photo supplied by Norwegian Log
Garden family and granny annexes
Some homeowners find a quicker and cheaper way to get the extra accommodation they need is a self-contained annexe in the garden. Garden homes are popular because they offer a degree of independence yet are within easy reach, ideal for both elderly relatives and older children.
There is a wide choice available from small one-bedroom granny annexes all the way up to large, four-bedroom homes. Norwegian Log’s Scandi-style cabins are all made from solid log, so naturally cool in summer and warm in winter with minimum maintenance and high construction quality. Other suppliers include The Green Room and Annexe Spaces.
But do your homework before approaching a supplier. Building a separate home in the garden is not always possible either due to lack of space or because of strict planning rules. Another possible option is to convert an existing outbuilding.
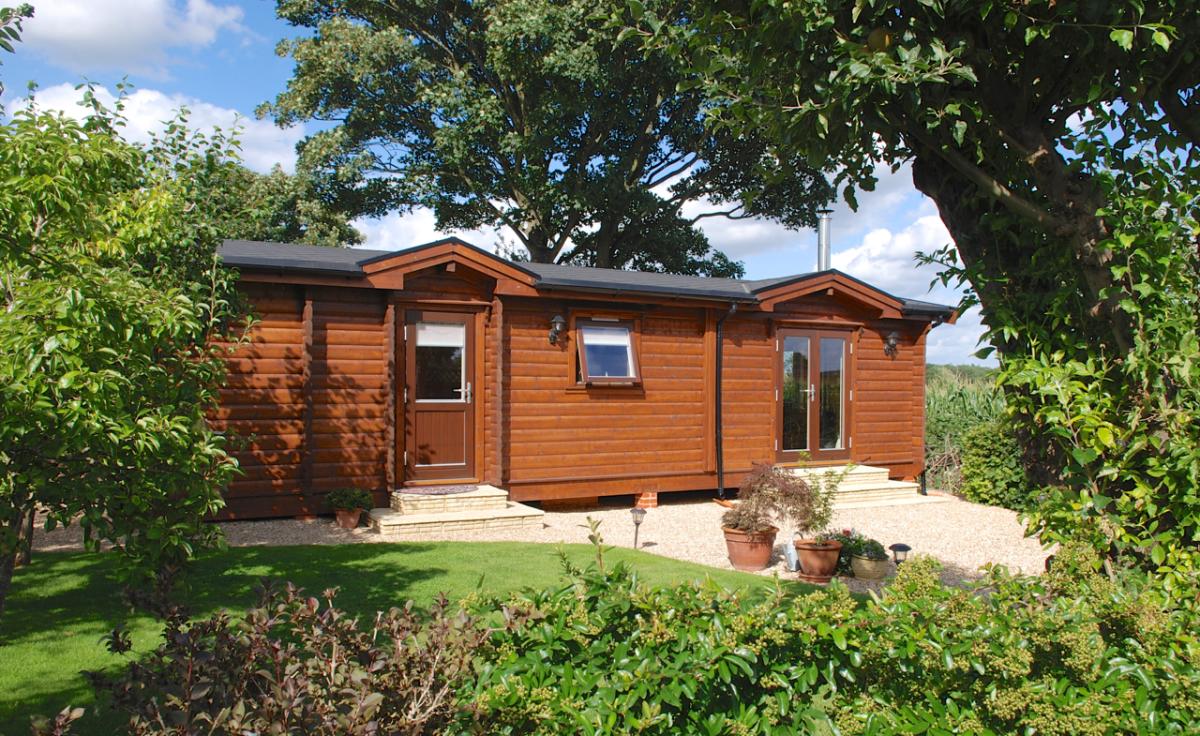
Photo supplied by Norwegian Log
Seeking permission
As a basic rule of thumb, if someone is going to sleep in a building, planning permission is required. Some suppliers of garden rooms will manage the entire project from start to finish. Check if they can submit the planning application on your behalf and obtain the necessary Building Regulations certificates you will need. If you commission a local architect to design a bespoke garden extension, he or she can advise how best to obtain permission. For example, the structure may be presented as a games room that is ancillary to the main house but have the plumbing and electricity required for a self-contained annexe, keeping your options open in future.
There are ways to extend your home under Permitted Development Rights, without the need to apply for formal planning permission. For example, a single-storey rear extension that does not extend beyond the rear wall of the original house by more than four metres in the case of a detached dwelling or three metres for a semi-detached or terraced home don’t require permission. Garage and attic conversions can be permitted development too within certain parameters. This guidance sets out the rules on permitted development. If in doubt, advice should be sought from your local planning authority.
Inclusive design
Whatever route you choose, practical considerations may include extra wide doorways and corridors for wheelchair or walking frame users, and a ground floor shower/toilet or wet room. Leaving space for a lift is another way to plan ahead and think realistically about what might be needed in the future of a multigenerational household. Step-free, level thresholds between the inside and outside areas are important elements of an inclusive design. Providing communal areas for everyone to gather is a good idea as is designing a scheme that can be altered as needs change.
Tate said: “My main tip is forward thinking. When there is no longer any need for a granny annexe how will you incorporate the extra living space back into the main house again? You have already paid out once and don’t want to do so again. It’s important to get the design right in the first place.” For example, internal walls that can easily be removed or open plan spaces that can be adapted for different purposes with sliding doors to section off areas.
Ask a local estate agent to value your home to give you an idea of how much to spend on modifications. A key benefit of multigenerational living is that it can enable young parents to buy a bigger property then they could afford by themselves. Selling two properties, combining the proceeds, and buying a larger property for everyone to share might be a better option. Alternatively, commissioning an architect-designed self-build could provide the perfect solution.