
Daylighting ideas: how to boost natural light in your home extension
Create light, airy spaces with rooflights, sun tunnels and clerestory windows
Natural light can make or break a home extension. Sunlight makes even the smallest spaces feel brighter and more welcoming while reducing reliance on artificial light. It shapes how a new space looks and feels, impacting comfort, mood and overall wellbeing. Whether you’re planning a new extension or reimagining the loft, there are many ways to maximise daylight.
Roof lights
Roof lights (often called skylights) are one of the most effective ways to add extra light. Unlike vertical windows, they draw in light from above, where it is brightest. You’ll always gain more light through a roof light than a window of the same size, says architect Scot Masker, founder of Masker Architects. “The intensity and quality of light will depend on the rooflight’s orientation,” he adds.
North-facing glazing provides a soft, cool light, ideal for artist studios as colours remain truer; south-facing offers maximum, intense sunlight, perfect for brightening dark rooms; east-facing captures morning light ideal for kitchens and bedrooms, while west-facing brings in warm afternoon and evening light for living and dining areas. Carefully consider the orientation of roof lights and windows to gain the most from natural light.
Strategically placed roof lights can brighten darker areas, especially in extensions. A roof light over a kitchen island, for example, can turn the space into the heart of the home. In attic bedrooms, they make sloping ceilings feel less oppressive and provide views of the stars. Optional extras, such as remote controls, blinds and rain sensors, add comfort and convenience. Velux recommends that the glazed area of windows in a room should be no less than 20 per cent of the floor area.
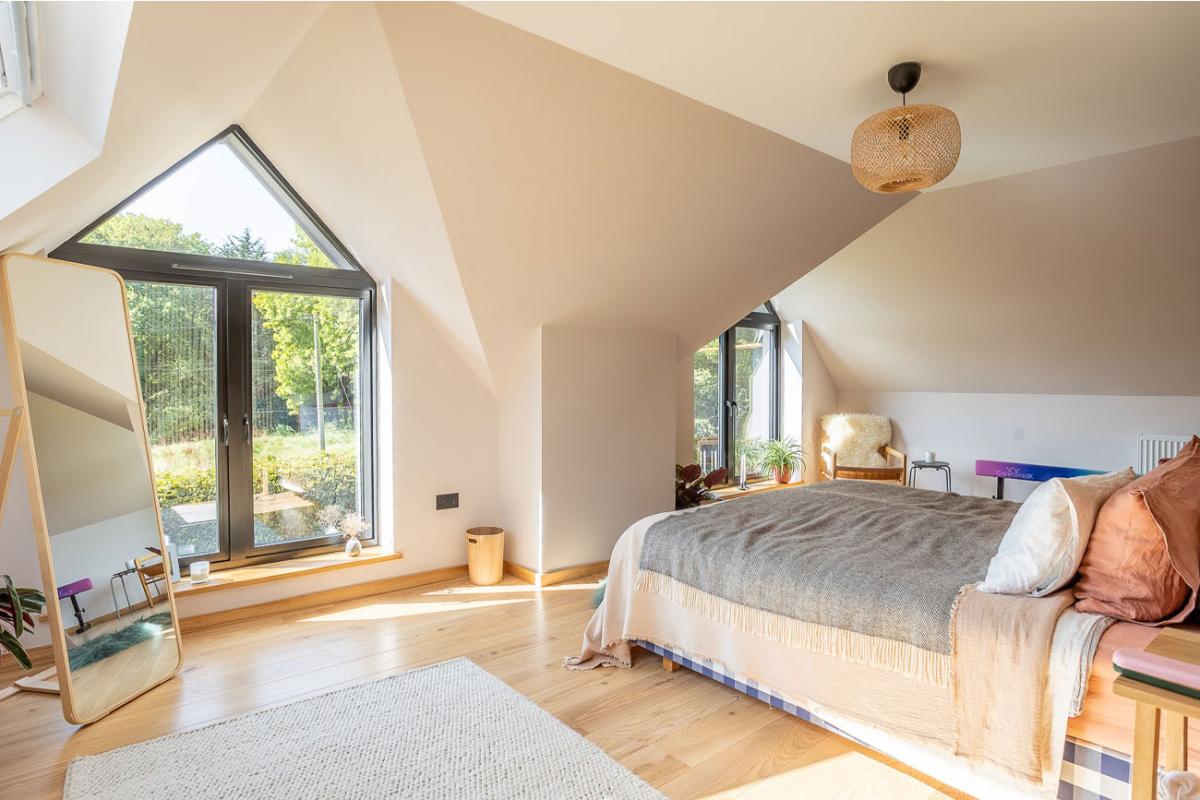
Two glazed gables, a rooflight and a cleverly placed mirror amplify light and space in this charming eaves bedroom. Designed by Masker Architects, photography Eric Blake
Roof Lantern
While a roof light or skylight generally sits flush to the roof, a roof lantern can be a striking architectural feature, adding internal height. Modern designs use minimal framework to maximise glass, flooding interiors with bright light from above. However, they require careful engineering from a structural engineer to ensure safety.
Planning rules usually allow roof lanterns under permitted development (unless your home is listed or you live in a conservation area) but it’s wise to check with your council. Work should be carried out by competent builders and FENSA-registered glazing firms to meet building regulations.
Glazed gables
A glazed gable window can transform a home extension inside and out. By installing glazing under the peak of your roof can flood an extension with top light. Some homeowners opt for a glazed gable as part of a glass wall extending from ground level to the roofline – perfect for showcasing stunning views. While others simply glaze the gable above a solid wall. “Glazed gables are a good way of bringing in natural light at a high level without having a roof light and using what would be a very dead portion of wall,” says Masker. A glazed gable is something that should be undertaken only with professional advice from a structural engineer, an architect and a specialist structural glass company.

Corner windows
Glazing that wraps around a corner of a building delivers daylight from two directions and offers expansive views. Corner windows can be frameless (glass-to-glass) where panes meet with a structural seal or with a visible frame and possibly a window seat. “Adding a frameless glass-to-glass corner window to an extension, renovation or new build home creates a real wow-factor,” says glazing specialist IDSystems. “Having a frameless corner lets in more light as the sun moves across the sky, perfect for creating bright, open-plan living spaces.”
But corner windows require early design integration and specific structural considerations. Masker explains: “Buildings naturally want support in the corners. If you’re happy with a visible brick pier or steel column in the middle of a corner window, it’s more straightforward. But floating corner windows without a visible framework requires a specialist structural glass company – just be prepared for higher costs.”
Full height glazing
Floor-to-ceiling windows, sliding doors or bifold systems boost daylight while creating a seamless connection between indoor and outdoor spaces. In summer, glazing can be pulled back to merge the spaces, while in winter, it still bring in ample light.
Bear in mind the direction your glazing faces. South- facing full-height can cause overheating and glare in summer. Solutions include solar control glass and external overhangs or brise soleil or blinds to ensure comfort all year round.
Still, not everyone wants vast expanses of glass. “Most people don’t like living in a gallery-like space,” comments Masker. “Windows should give light, ventilation and views but solid walls are important too. They provide a sense of enclosure and privacy and are somewhere to hang pictures and place furniture.”
Borrowing light
Sometimes home extensions get plenty of daylight but not where you need it. For instance, an en suite with next to a dark bedroom. One solution is to use glass partitions between the spaces, which can be frosted or otherwise obscured. Glass bricks are another option.
.Replacing solid internal doors with glazed versions keeps living spaces feeling brighter even when closed. Glazed panels above doors and internal windows can also share light between spaces. This works particularly well in hallways or stairwells. Always check fire safety requirements before installing glazed doors.
Sun tunnels & solar tubes
Where windows aren’t possible, a sun tunnel can be an excellent solution. They capture sunlight at roof level and direct it down reflective tubes into interior rooms. Masker comments: “Light tubes are ideal if you must get light into an internal space like a utility room that doesn’t need a view or deep into the house plan. A solar tube brings in daylight where perhaps a conventional window or rooflight just isn’t an option like a basement conversion.”
Quick fixes
Often simple steps can dramatically increase the amount of daylight in your home extension. Mirrors are an incredibly effective way to instantly brighten any room. Strategically placed mirrors can double the feeling of space and light. Placing a mirror opposite a window maximises its effect. Use mirrors to reflect daylight into darker corners.
Remove items on windowsills that might obstruct light, such as leafy houseplants. Avoid decorative blinds that can block a significant amount of daylight and make a room feel dark. Choosing lighter and brighter floor surfaces such as pale timbers or floor tiles can make a massive difference. In a kitchen, go for white countertops that enhance the overall brightness. Steer clear of shades with grey as they make rooms feel darker. Instead, go for light and neutral tones to bounce light around your new space.
Maximising daylight should be part of your home extension from the beginning. Observe how the sun moves over your home throughout the day and position glazing accordingly. Small adjustments - relocating, or resizing glazing – can transform a space, creating a brighter home without necessarily stretching the budget.