
Knocking down internal walls
Planning a home makeover?
Remodelling by knocking down internal walls can be one of the most dramatic and cost-effective ways of transforming a home. It can make small spaces feel larger, bring in natural light and create the open plan layout many homeowners crave. Better still, it’s often cheaper than building a new extension. But before you start swinging a sledgehammer, there are a few things you need to know.
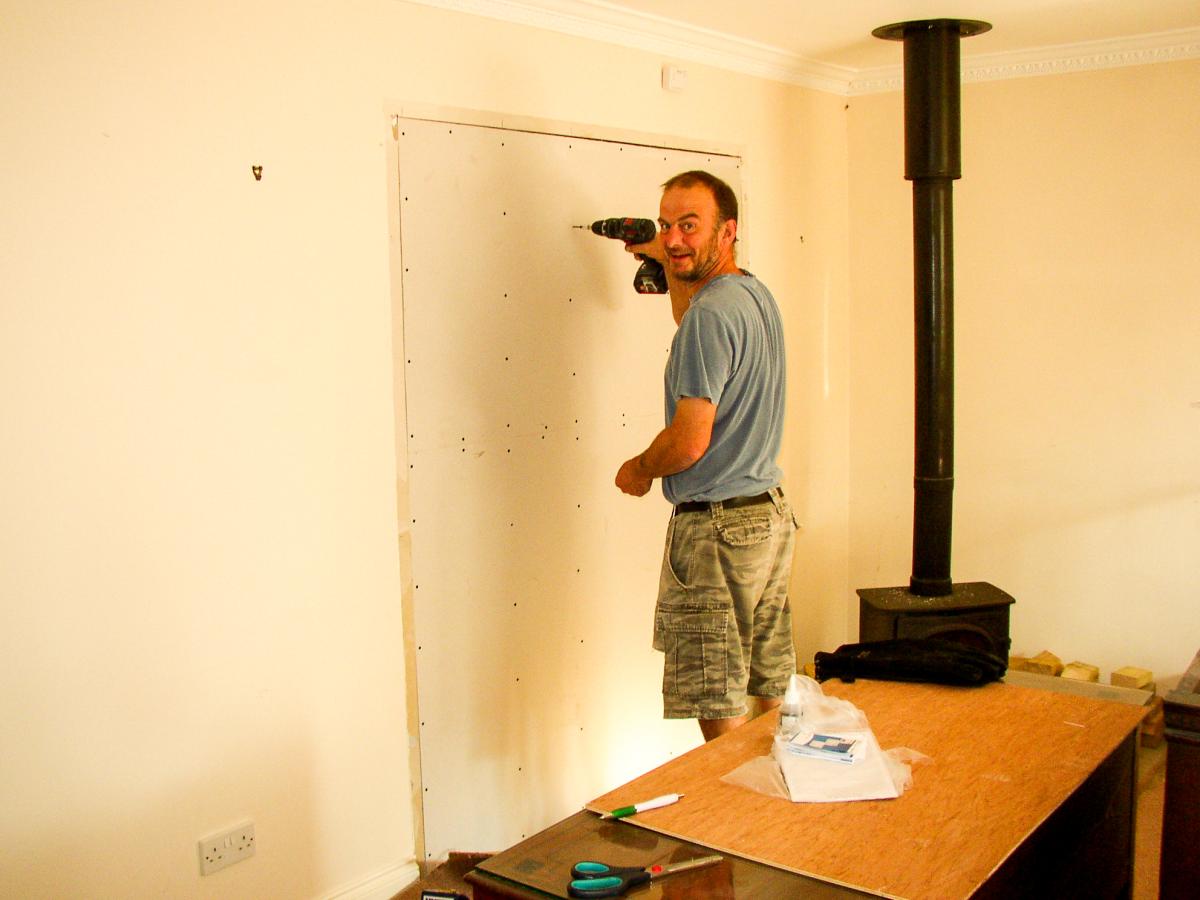
Load bearing vs non load bearing walls
The first – and most important – step is figuring out what type of wall you’re dealing with. Is it a load bearing wall or just a stud partition wall? A load-bearing wall may support the weight of the wall above, floor joists or roof structure. They are crucial for a building’s structural integrity. If a load bearing wall is removed without proper support it can lead to instability and, worse case, collapse. Stud walls, on the other hand, simply divide rooms, so are easier to remove.
“If you tap the wall, you should be able to tell if it’s made from a dense material and is therefore masonry or if it sounds hollow and is more likely to be stud work,” says Jack Hounsham, a chartered construction manager and founding director of Appledown Projects. “Once you know whether it’s load bearing or not, you then assess whether it’s a DIY or specialist job.”
However, it’s not always that simple. Some stud walls in older hones may be load bearing, especially if they are over four inches thick or contain hidden timber posts or brickwork, warns structural engineer David Stott, technical director at Andrew Warings Associates. If in doubt, bring in a structural engineer.
If it’s a stud wall, knocking it down might be a job for a competent DIYer. However, if the wall is load bearing it’s not something you can tackle on your own. You’ll need a structural engineer to assess the wall and a builder to install a suitable support, usually a steel beam or concrete lintels. Hounsham adds: “This type of work is better done by a professional builder.”
Why you need a structural engineer
Removing a load-bearing wall isn’t a DIY job. A structural engineer will assess the load that the wall is carrying by looking at the whole house. For example, assessing how the internal wall relates to the rooms above, floor joists and roof structure.
A structural engineer will calculate the structural implications of removing the wall and design a support structure, typically using steel beams (RSJs) or concrete lintels, to bear the load previously supported by the wall.
They will provide calculations and drawings required for building regulations approval. Your builder will then follow the engineer’s specifications to install the supports. Always choose a builder with experience in structural alterations.
Don’t forget building regulations
In most cases, you don’t need planning permission to remove an internal wall – unless your home is listed. But you must comply with relevant building regulations.
This involves submitting an application to your local council’s building control department. A building control officer will review your application, relying on your structural engineer’s plans, calculations and specifications. Stott explains: “A structural engineer will assess the loads coming down the wall and do some calculations to show how that is going to be supported when it’s removed – the size of beam and how it bears the weight. That goes into a document which the builder or homeowner presents to building control, so they are reassured the wall has been professionally assessed.”
A building control officer may visit the site to inspect work is being carried out as planned. Once approved, the council will issue a completion certificate. This paperwork is essential if you sell your home as it shows the work was carried out safely and legally.
You may also need building regulations approval to remove non-load bearing walls if they involve chimneys, fireplaces, or form part of a fire escape route near staircases, for example.
When to call in other professionals
For simple knock-throughs, you might only need a builder and structural engineer. But if the wall removal is part of a larger remodelling or a new extension, an architect can help you make the most of the space and ensure the final result looks amazing. A Party Wall Surveyor may also be required if the work affects a shared wall in a terraced or semi-detached home. They can guide you through the legal requirements and ensure your neighbours’ home is protected from structural damage.
Before the dust settles – prepare for building work
Removing a wall creates more than just open space; it also creates dust, debris and disruption – so be prepared. Ask your builder to use dust sheet and screens to protect other areas of your home.
Before you remove a wall, check what’s on it. Look for sockets, switches and radiators. Internal walls may contain electrical wiring or plumbing for radiators. “Before any work begins, the key thing is the services need to be disconnected to make sure there is no water in the pipes or power in the electrical wiring,” says Hounsham. This is a job for qualified electricians and plumbers - not builders or DIY enthusiasts.
Think about heating. If you remove a radiator, make sure the remaining ones can heat the larger space. Plan your layout. Fewer walls mean fewer place to hang pictures, mount TVs or place furniture.
Inserting a steel beam is not a DIY task either. Stott advises: “Always hire a builder who has done this sort of work before. You need a builder who is experienced and a structural engineer who is experienced.”
Before obtaining quotes from builders, you’ll need to provide them with the engineer’s specifications for an appropriate beam or lintels, so they know how much to charge. “Never use timber unless it’s specified by conservation officers because timber is more likely to move and not as stable as steel or concrete,” says Stott.
What the work involves
Removing a structural internal wall typically involves several stages: installing temporary supports, such as Acrow props; building padstones (concrete blocks to support the new steel beam); inserting the RSJ or concrete lintel, adding fireproofing (fire-rated board or plasterboard) plastering and making good finishes on ceilings, walls and floors.
The larger the span of wall removed, the deeper and heavier the steel beam required. In some cases, the beam might protrude into the room. Ask your structural engineer if it can be hidden within the ceiling to maintain head height and a sleek finish. Wide openings may also be supported by columns.
Stud walls are simpler to remove. Once services are re-routed and wall demolished, it’s mainly involves plasterwork and redecoration.
Cost considerations
The cost depends on wall type and complexity of the job. As a rough guide, hiring a structural engineer costs around £300-400. Meanwhile, removing a 4m load bearing wall costs £2,700, according to Checkatrade. Additionally, building control fees and obtaining a certificate of completion can cost between £250-£450. Removing a stud wall is cheaper than knocking down a load bearing one.
When comparing builders’ quotes, check they include all necessary plastering, redecoration and the repositioning of sockets, switches and radiators. Flooring is another consideration. Removing a wall can create a mismatch, for example the join between kitchen tiles and dining room carpet. If full replacement isn’t an option, consider using a wide timber threshold or lintel to blend different flooring materials, suggests Hounsham.
When done well, removing internal walls can transform your home – opening it up, bringing in light and making if feel bigger and brighter. But poorly executed building work can devalue it and put off future buyers. Hiring experienced professionals and sticking to the regulations helps to reduce these risks.