
Is oak frame right for your project?
The timeless appeal of oak frame construction – and what you need to know before choosing it
Whether you’re extending an existing property or designing a new home, oak frame is an increasingly popular option. Exposed oak beams add warmth, texture and character. Few materials can match its rich golden hues which weather to a silvery-grey patina over time.
Timber is also one of the most environmentally friendly building materials available. It has low embodied energy, produces minimal carbon emissions and is both organic and renewable. But while its aesthetic appeal and green credentials are undeniable, is oak frame the right choice for your project?
What is oak frame?
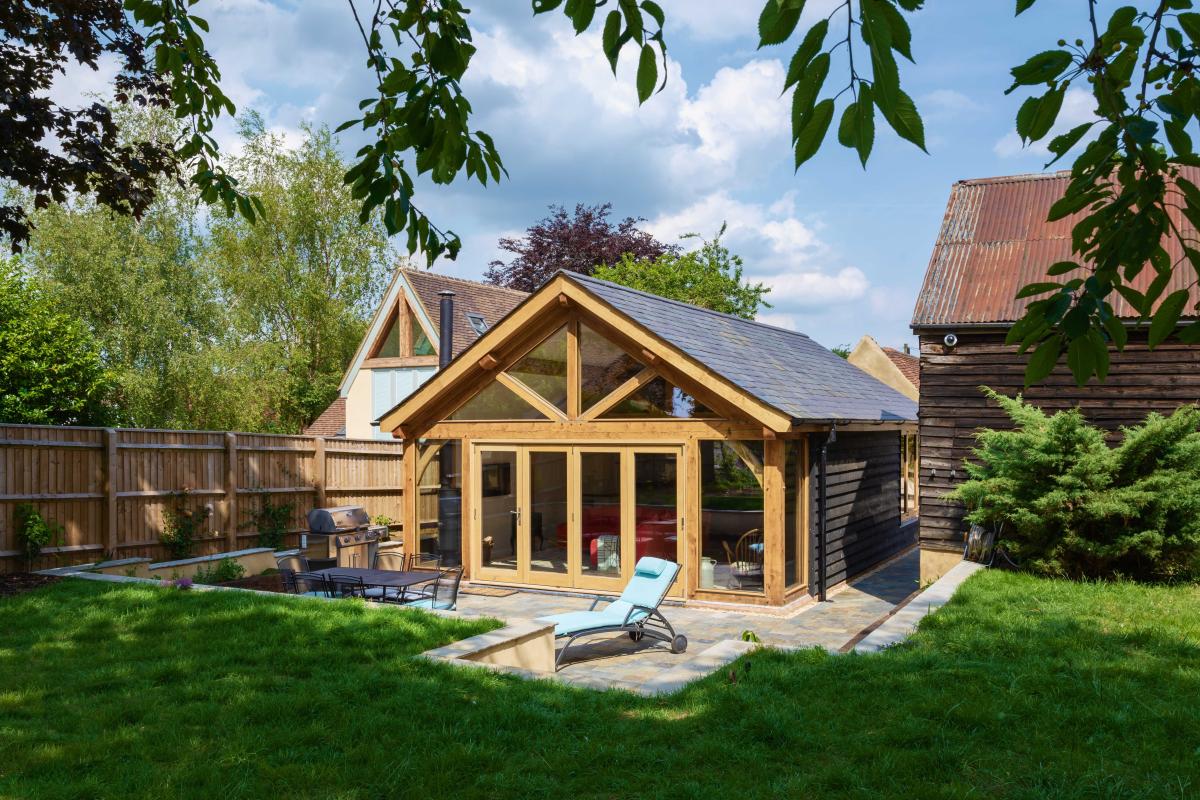
Image supplied by Welsh Oak Frame
Oak frame construction uses large, solid timber beams to form the load-bearing skeleton of a building. Vertical posts and horizontal beams are joined by traditional carpentry joints (mortise and tenon), secured with wooden pegs. This creates a strong, self-supporting frame. The walls, insulation and external finishes are then added around or between the structure.
The timbers are precision-cut to size in workshops, labelled and pre-assembled to ensure fit before being dismantled, delivered and erected on site. “It’s like putting a giant jigsaw together,” says Gareth Edmunds, director of Welsh Oak Frame. “Oak frame construction is traditional in its core but different in the machinery available nowadays. We still do a lot of handcrafting of our timbers and can put more detail into the design and final touches.”
Most modern oak frames are built using “green” timber. Freshly felled oak has a high moisture content, making it easier to work with during construction. As oak dries over 12 to 18 months, it will shrink and develop surface cracks. This is a natural process and doesn’t weaken the structure – in fact, the opposite is true. “The drying out process makes the oak frame stronger as it loses moisture content. It can be difficult to knock a nail into dried oak,” says Edmunds.
By comparison, softwood timber frame is generally cheaper and more uniform but lacks the durability and visual appeal of oak. Steel offers strength and is often used, especially for long spans, but is more carbon intensive and doesn’t provide the same natural warmth.
Exposed or concealed oak frame?
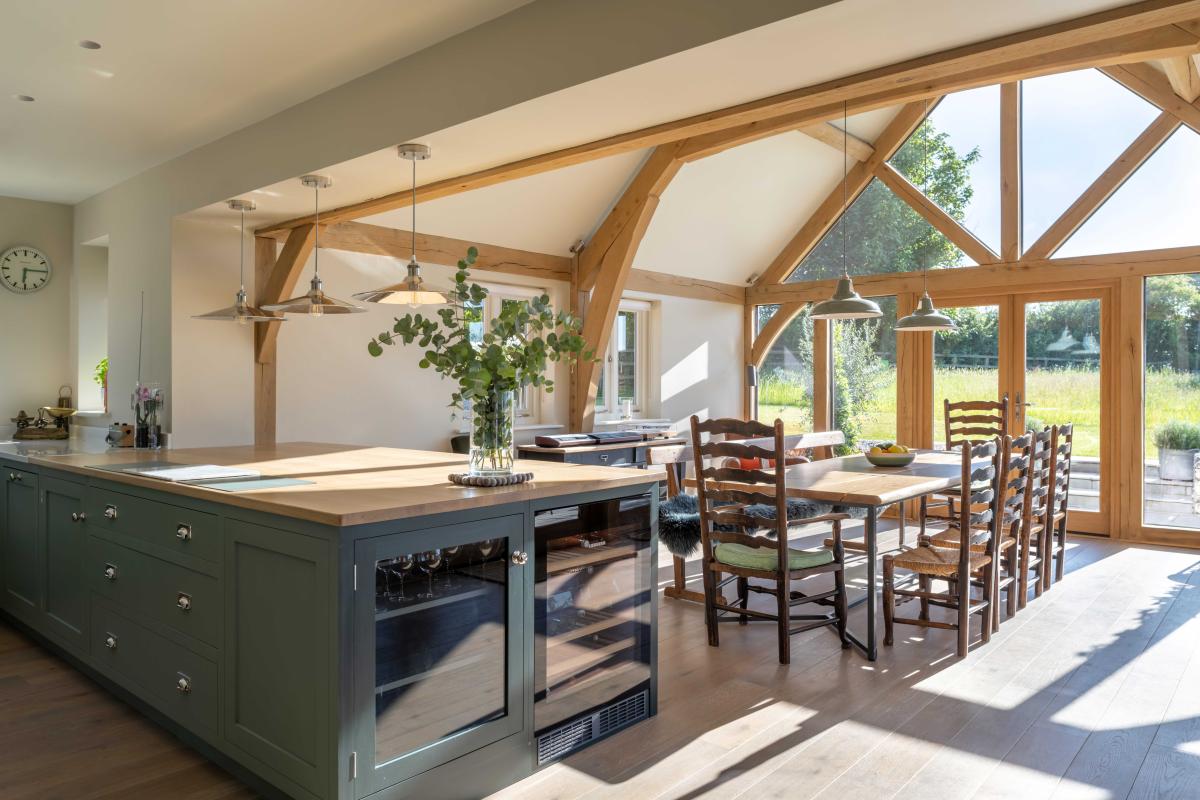
Image supplied by Welsh Oak Frame
A key decision in a timber frame project is whether the wood will be on show or hidden within the building. In an exposed oak frame building, the beams, trusses and posts are visible as part of the finished interior and sometimes externally. This creates a striking architectural feature and celebrates the craftsmanship behind the build. “The main selling point of oak frame is that you can see the timber and craftsmanship,” comments Edmunds.
Exposed oak frame works particularly well in barn conversions, open-plan living areas, double height spaces and anywhere you want wow factor. However, this impact comes at a price. Exposed frames typically require higher-grade timber. Shrinkage and cracking will also be visible. Services (lighting, wiring and plumbing) must be carefully planned.
In a hidden oak frame, the structure is largely concealed behind plasterboard, insulation panels or other finishes. A concealed timber frame offers a cleaner, more minimalist aesthetic. It’s more flexible in terms of services and interior finishes.
Many projects combine both approaches, says Edmunds. “In an open-plan living area or bedroom, vaulted ceilings, trusses and roof structures can be exposed oak beams while utility rooms and WCs are more suited to a concealed softwood structure. A hybrid approach brings the cost down.”
What’s possible with oak frame?
Whether you’re planning a cosy oak-framed extension or a dramatic vaulted ceiling, oak frame can be adapted to suit your needs. “It depends on how you apply oak frame within a design that brings a lot of variation,” says Edmunds. “In a traditional house, it tends to be a little more decorative and ornate and perhaps using more oak while a contemporary house with clean lines and more open plan may require less oak.”
Double-height spaces, glazed gable ends and floor to ceiling windows, that sit in an oak frame are all ways to add wow factor. “We design oak frame structures around how people tend to live nowadays,” says Edmunds. “Open plan layouts with lots of natural light are always high on the agenda. We integrate more glazing and combine it with modern build technologies to create highly insulated homes that can integrate renewable technologies like solar panels and heat pumps.”
Externally, oak frames are versatile. Timber cladding, brick outer skins and render all pair well with oak structural skeletons, which means you can have almost any look you like. “There is no restriction on external cladding,” says Edmunds. “It often comes down to planning considerations and client preference.”
However, there are some practical limitations. Beam sizes, load-bearing requirements and joinery details all influence what is possible. Early collaboration between an oak specialist, architect and structural engineer will get the best results.
How beam size affects your design
While oak framing creates beautiful, characterful homes, it does come with limitations on span due to beam size and material properties. Because oak is a natural material, beam sizes depend on what can be grown and sourced. Typical spans between structural supports, such as posts or trusses, are around four to five metres, explains Edmunds. Long oak beams – around eight to nine metres – are harder to find and more expensive. This means many oak frame projects are designed around readily available lengths, often closer to six to seven metres.
These spans often dictate the proportions of a building. For example, the depth of a house is often determined by how far roof trusses or beams can stretch. If wider spaces are required, additional posts or internal supports may be needed.
Steel can overcome these limitations. Steel beams can span significantly further, often eight to 12 metres, and with relatively slim profiles. This allows for wider, open-plan spaces with fewer columns or load-bearing walls. The two materials can be combined. Steel delivers the longer spans while oak provides the visual appeal.
Strength and sustainability
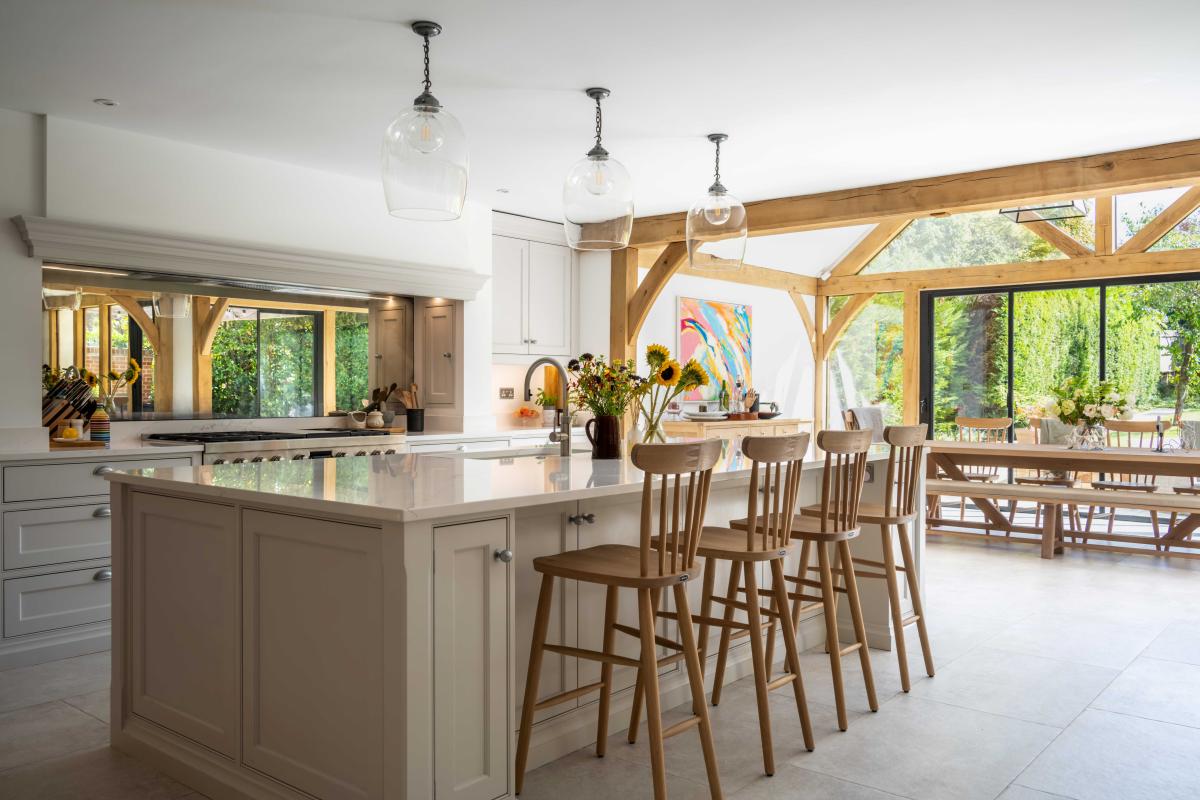
Image supplied by Welsh Oak Frame
The mighty oak is famous for its exceptional strength and durability. Oak’s natural resistance to decay and insects means oak-frame buildings can survive for centuries. Strand Street in Sandwich, Kent, is reckoned to have the longest unbroken stretch of timber-framed buildings, many dating back to medieval times.
Responsibly sourced oak is a greener way to build. Trees absorb carbon dioxide as they grow and that carbon remains stored within the timber frame. “A lot of our customers are environmentally conscious,” says Edmunds. “We work with UK-based sawmills as well as European ones. Timber is a very sustainable way of building.”
When choosing oak, look for certification, such as FSC (Forest Stewardship Council) and PEFC (Programme for the Endorsement of Forest Certification). “In France, the oak forests are put out to harvesting in lots,” says Edmunds. “Sawmills bid to harvest the timbers. It’s strictly monitored and regulated. Only the trees ready for harvesting are taken and they replant three times over what is removed.
“It is that well managed in France the trees are kept in certain conditions to make them easier for felling and working with. They are a lot taller and straighter than traditional English oak.”
Thanks to its durability, oak also reduces the need for repairs and replacements, helping to minimise environmental impact.
Where oak might not be the best choice
Oak isn’t for everyone. As a natural material, it will crack and change colour over time. While many see this as part of the traditional charm, it probably won’t suit those looking for a perfectly uniform finish. “It’s all about taste really,” says Edmunds. Some people look at what we do and it’s not for them while others like the warmth and appearance you can get and the craftsmanship.”
Cost can be a barrier. But oak frame is always bespoke and can be tailored to suit different budgets. Edmunds explains: “Oak is looked at as a premium material, but it is how you use it. We have a lot of younger couples with a fixed budget. We put in enough oak feature for what they want to do and to match their budget. I would not want to put people off by saying it is expensive because you could have a very minimal frame and it would be the lower end of those costs.
“We typically say for the frame package it could be anywhere in the region of around £700 to £900 per square metre (floor area), excluding VAT. The lesser amount is generally a more modest design perhaps just with oak frame in the main rooms while at the higher end there is a lot more oak frame and features.
“We would like to think if people approach us and, for example, £450,000 to build a house we could design a frame that would make it possible.”
Oak frame construction offers a unique combination of beauty, durability and sustainability. But it can be more expensive than other building systems and has some practical limitations. Ultimately, only you can decide if it’s right for your project but it’s well worth exploring.