
Staircase design: from ladders to luxury
Chartered Architect Chis Fry shares his expertise on getting this crucial element of your project right
For centuries, staircases have taken centre stage in hallways. At a purely functional level, they allow people to move between different floors. The first staircases were simple wooden ladders poking through a hole in the floorboards. As buildings became more sophisticated, permanent staircases evolved.
In medieval castles, staircases often spiralled around a column. The narrow design and clockwise twist gave defenders the advantage – their sword arms were free while attackers climbing up were cramped against the central column. When castles gave way to palaces, staircases became pure theatre, an opportunity for display. Renaissance and Baroque architects designed them as processional routes – wide and often split into double flights with sweeping curves, ornate plasterwork and gilded balustrades.
In the Georgian era, the staircase in a grand house led to a “piano nobile” or noble floor reserved for the most important reception rooms. It wasn’t just a route upstairs; it was a first impression of the owner’s wealth and social standing. Today, the Beckhams’ carved stone staircase in the hall of their Grade II listed Holland Park home regularly co-stars on Instagram. Other celebrities also pose for photos on their glossy staircases as backdrops to their glamorous lives.

This grand sweeping stone staircase is the centrepiece of a new traditionally styled Georgian country house designed by architect Scot Masker. Photographer Martin Gardner.
Rethinking the position
Traditionally, stairs face the front door. But in open-plan homes, they might sit withing the main living space as sculptural features or be tucked to one side. A wide hall might even allow a staircase at right angles to the entrance. Don’t be afraid to be bold. Chartered Architect Chris Fry explains: “If you’re extending a home, repositioning the stairs can create more spacious rooms, improve circulation and reduce corridor and hallway space. In a two-storey extension, placing the stairs in a new location may free up significant space.”
Loft conversions often require a new staircase, a perfect time to rethink its location. Moving a staircase is costly. Floor joists need reinforcing at the foot and head of a flight. Sometimes the existing staircase may be reusable if a skilled joiner can dismantle the carcass without ruining it. But the result – a home that feels bigger, brighter and easier to move around – can make it all worthwhile.
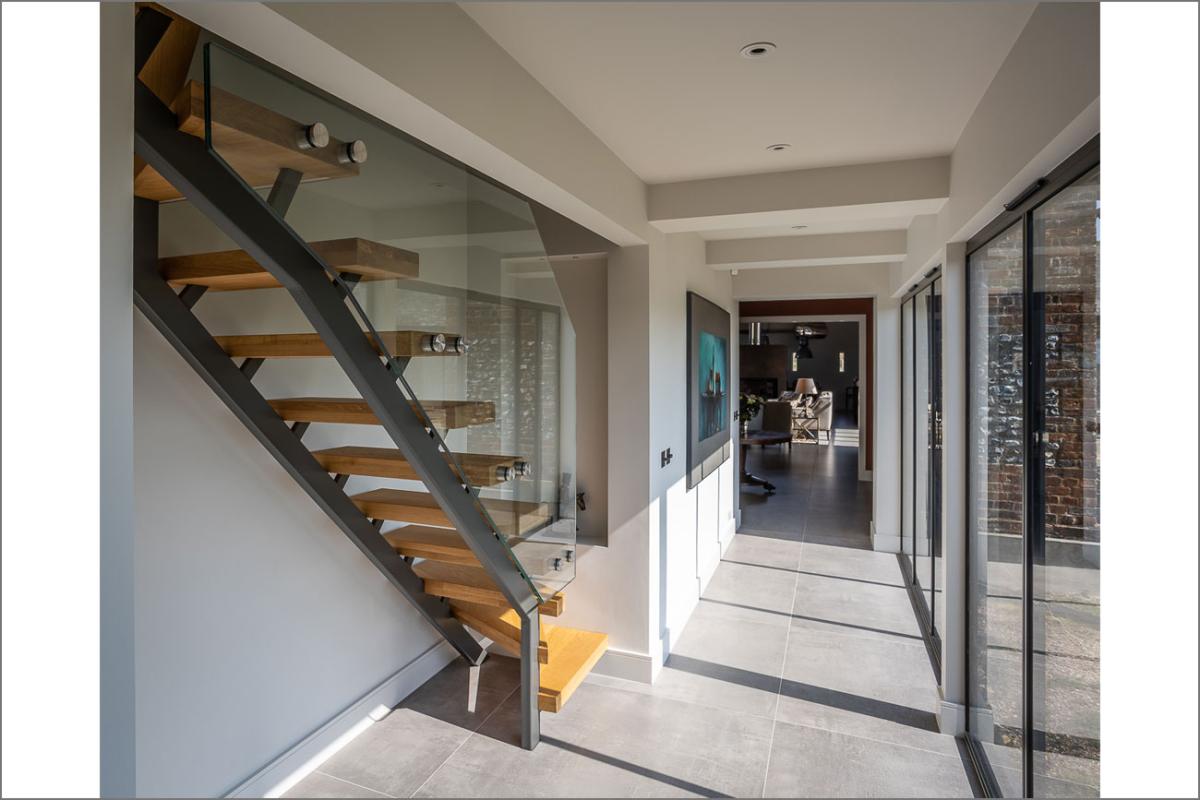
Combining natural oak and painted components, this well-lit flight provides access to a new loft room. Photographer Eric Blake.
Styles for every space
Straight flights are simple and affordable. L-shaped stairs, with a landing, are safer. The landing can break a fall and provide a natural pause on the way up or down. U-shaped designs, where the staircase doubles back are space-saving. Floating or cantilevered stairs appear to be suspended in mid-air. “Best for creating a modern, minimalist and open feel,” says Fry. “This is a highly architectural design that maximises light and creates a feeling of openness.”
Spirals are compact and create a sculptural focal point. Sweeping curved staircases add instant luxury and glamour. And glass, in treads or balustrades, is best for maximising light. It allows natural light to pass through, creating an airy, modern, especially paired with LEDs. “The home’s footprint often determines the best staircase arrangement from a simple straight wide flight to compact spirals,” says Fry.
What’s trending now?
Design-wise, floating and cantilevered staircases are very much in fashion as are sweeping curves and bold sculptural forms. Under-stair storage is no longer just a cupboard for coats. Think pull-out drawers, hidden wine racks, built-in seating or even a compact home office. Lighting is also a must-have feature with LEDs beneath treads, motion sensors and illuminated balustrades.
Mixing materials is on-trend, says Fry. Warm timber treads paired with sleek metal balusters is timeless. Glass combined with wood gives a fresh, contemporary look. Oak and ash finished in clear or white oils to showcase their natural grain is popular too. Sustainable timber and reclaimed timbers are sought after. “Metals, such as steel, aluminium and wrought iron continue to be in demand for their durability and modern look,” says Fry. Stone and concrete are rarer in homes but offer a striking, “timeless aesthetic.”
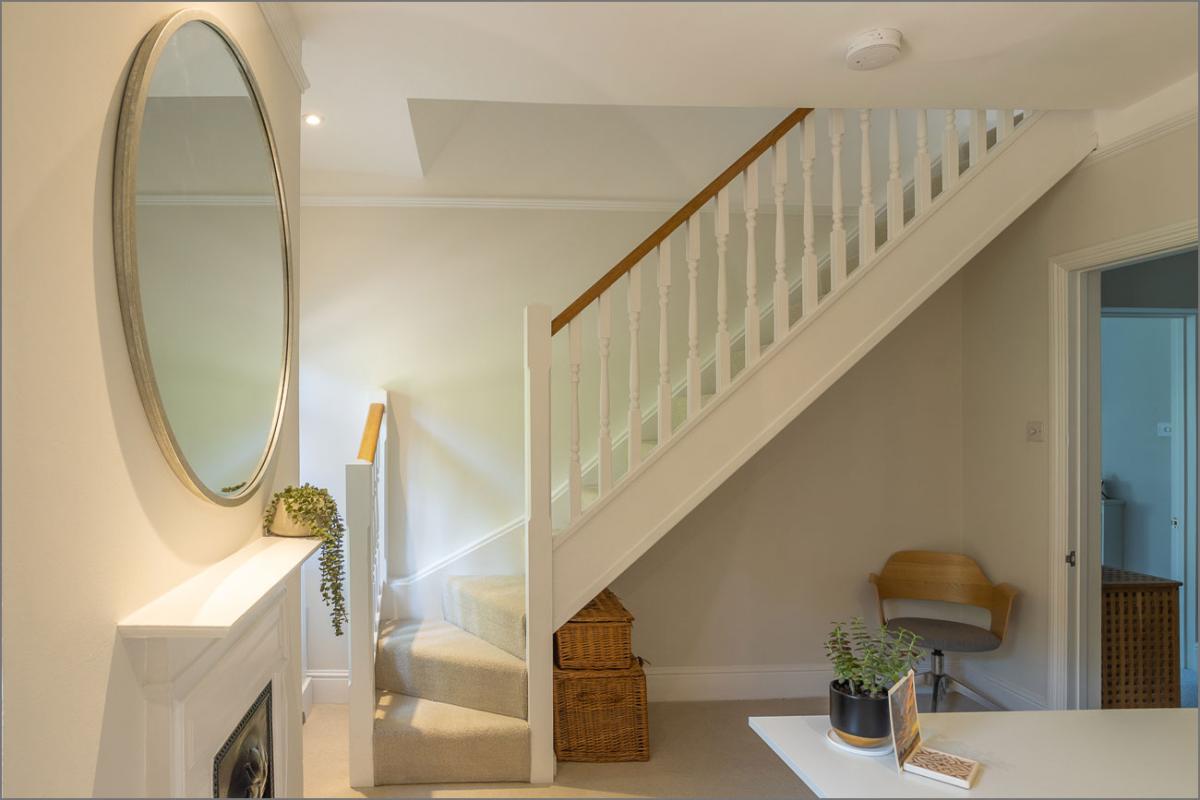
Taking up minimal space in remodelled entrance to a Grade II Listed lodge, this new L-shaped flight combines carpeted treads and a wooden handrail .Architect Scot Masker, photographer Eric Blake
Making it the star
A staircase can absolutely be a showstopper. “A feature staircase can go beyond utility to become a sculptural work of art, a design centrepiece,” says Fry, adding: “It can anchor the design of the entire house.”
Centrally positioned, a dramatic staircase can create real wow factor. Think sweeping curves or bold angular shapes and cantilevered treads. Choose premium materials, such as oak for visible joinery or solid stone, glass and steel. Light the staircase with a cupola roof lantern or tall window and it will draw the eye. Add a statement chandelier above or use LEDs beneath the treads and you create drama with every step.
Future proofing your stairs
Homes are lived in for decades, so the stairs need to work for all ages. Sturdy handrails, non-slip finishes and good lighting with switches at both top and bottom of the stairs are essential. Deeper treads and lower risers make stairs easier as you get older. And think ahead. Leave space for a stairlift. “Check there is a clear path for its rail and the staircase is wide enough to accommodate the chair,” says Fry, adding: “Better still leave space for a home lift. A stairwell can be designed to accommodate the footprint and landing points for the future lift. It will be a sound investment in the long term as it can avoid space loss in bedrooms caused by the more expensive through-the-floor lifts.”
Rules you can’t break
Be aware staircases are governed by strict safety standards. Under building regulations (Approved Document K), staircases can’t be steeper than 42 degrees. Each step must be between 150mm and 220mm high and at least 220mm deep. You need a minimum two metres of headroom throughout, including landings. Handrails are required on one or both sides depending on width and gaps between balusters or spindles can’t be bigger than a 100mm sphere or a small child’s head could get stuck between them. Guarding is required for any drop of more than 600mm. The rules are there to keep everyone safe — and they still leave plenty of room for creativity.
Mistakes to avoid
The biggest pitfalls come from ignoring the basics, says Fry. Uneven risers, poor lighting, or cheap materials are recipes for disaster. “Don’t compromise on width,” he warns. “Aim for 900mm as minimum. And don’t ignore building regulations. A non-compliant staircase is potentially lethal and a complete no-no.”
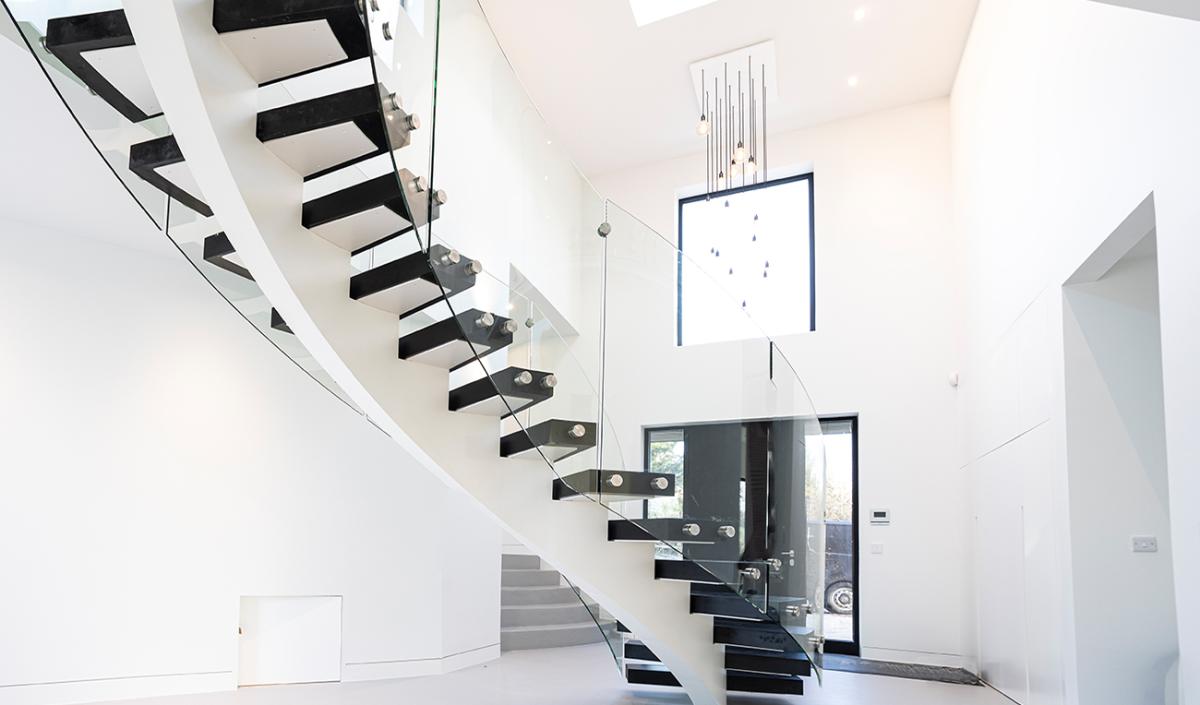
This stunning floating staircase sets the tone for the rest of the light and airy family home designed by architect Scot Masker, photographer Eric Blake
Floating designs need a sturdy, load-bearing wall. And don’t forget headroom — no-one likes ducking to avoid banging their head. Above all, consider who will be using the stairs. A spiral may look stylish but isn’t ideal for young children or the elderly. The best advice? Stick to the rules, plan carefully and invest as much as your budget allows. Done right, a staircase won’t just connect floors – it will elevate the entire home.