
Top tips for a successful barn conversion
The dos and don’ts of turning a farm building into your dream home
Converting a barn into a beautiful, comfortable home can be a complex but hugely rewarding project. These characterful buildings have a real connection to their rural settings. But barn conversions also come with specific challenges from planning hurdles to structural issues. Whether you’re starting with a centuries-old timber-frame barn or a more recent corrugated metal structure, here are our top tips to guide you through the process.
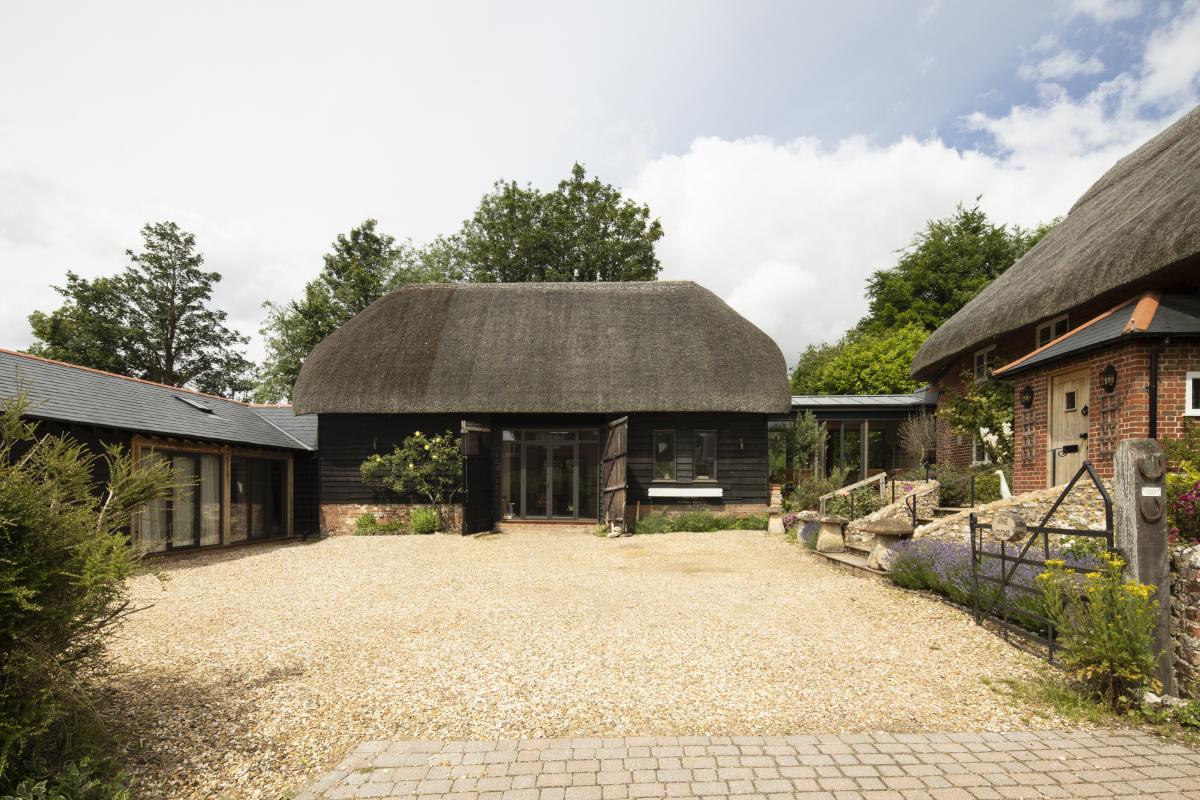
Image supplied by architect Scot Masker, photographer Richard Chivers
Celebrate the character of the barn.
Barns are often admired for their lofty ceilings, exposed timber frames and solid stone walls or brickwork. Embrace these elements. Don’t try to turn the barn into a standard house. “The challenge is to celebrate the original structure and internal cathedral-like space while creating a warm, intimate family home,” says Scot Masker, founder of Masker Architects.
For traditional barns, aim to expose as many of the original beams or stone walls as possible and avoid over-modernising. For more modern industrial-agricultural buildings, there’s more scope to create a contemporary feel, says Masker, adding: “It’s important to respect the character and type of barn.”
Understand the planning regulations
Buying a barn with planning consent can make your project smoother as the principle of converting it has already been approved. If the current design doesn’t suit your needs, an architect can adapt it and submit a revised planning application. In some cases, minor changes can be approved through a non-material amendment application. Masker says: “Securing one permission is the gateway to further opportunities. You typically have more scope if planning consent is already in place.”
Some barns may qualify for Class Q Permitted Development Rights which means you can convert them without full planning permission. You still need to notify your local planning authority and the barn must meet specific criteria, for example it can’t be in a National Landscape (formerly known as Area of Outstanding Natural Beauty) or be listed.
If Class Q doesn’t apply, you’ll need full permission. The rural location means sensitivity is required to ensure any changes to the property’s exterior don’t negatively impact on the surroundings. “The local planning authority will object to anything looking too suburban,” explains Masker. “Planning policy favours retaining the agricultural character of barns.”
This means planners often favour designs that minimise external alterations. Try to work with existing openings and maintain the building’s barn-like appearance. “Constructive dialogue with planning officers is key. We usually find we can reach a solution that satisfies everyone,” says Masker.
Be prepared to budget for bat surveys. Barns provide ideal roosting spaces for bats which are protected by law.
Special considerations for listed barns
If the barn is listed, you’ll need listed building consent. Expect greater scrutiny, but with careful research and sympathetic design it’s perfectly achievable. One example is Vine Cottage in Hampshire – an 18th century Grade II listed cottage and barn. An earlier design had been refused permission, based on a previous architect’s plans that included a new first floor for bedrooms with ceilings of standard height.
Working closely with the homeowners, Masker reimagined the scheme to celebrate the barn’s original double-height space. A single-storey glass link building connected the converted barn to the refurbished cottage with a new bedroom wing opposite. This approach significantly increased the available living space while preserving the scale and charm of the original buildings.
Masker says: “When converting a listed building, it’s important to understand the history of the site. At Vine Cottage, for example, we were able to add a stable bedroom wing on the footprint of old stables – an opportunity revealed through research. Past structures can often justify sensitive additions that wouldn’t otherwise be allowed.”
Assess the structural integrity
Barns may look robust, but they were built for storing grain or livestock – not for human habitation. They may also have been left empty for years and fallen into disrepair. Before committing, have the barn assessed by a professional surveyor or architect and a structural engineer to ensure it is worthy of refurbishment. Key elements to check include the roof structure, wall stability and the foundations.
Masker explains: “Barns don’t always have foundations. If there are no foundations, the local authority may say it has to stay a barn. The barn must be structurally sound, or the local authority might refuse an application under Part Q. Sometimes it’s worth carrying out structural repairs to a non-listed agricultural building before applying.”
Listed barns will also need detailed assessment from a historic building surveyor. Masker comments: “The local authority will want to see reports from all the relevant professionals.” Choose professionals with experience of barn conversions to avoid over-engineered (and overpriced) recommendations.
Design with sensitivity and creativity
Barns naturally lend themselves to open plan layouts and dramatic double height spaces. The key is to design in a way that enhances – not erases – the barn’s spaciousness. Instead of inserting a full second storey, consider mezzanines at each end of the barn for bedrooms or quiet nooks, perhaps joined by a galleried landing.
Keep in mind stairs can eat into your usable space while roof trusses can restrict head height, so thoughtful design is key.
Warmth and cosiness can be created by placing snug areas or kitchens beneath mezzanine floors. Clever furniture and fireplace placement can also define zones. For the flooring, choose durable materials that complement the barn’s rustic charm like flagstones, timber or polished concrete.
Let there be (natural) light
Barns typically have few or no windows, so introducing light to make it habitable without compromising character is essential. Standard sized windows are unlikely to be suitable. Options may include installing fixed, double-glazed units into narrow ventilation slits, glazing gable ends and cart openings or doorways. The key is to use existing openings to avoid knocking holes in the original structure, especially if the barn is listed. Double height glazing can add serious wow factor to your project.
While maximising natural light is important, avoid excessive glazing which can affect insulation and overheat interiors in summer.
Insulate for comfort and efficiency
Barns are tricky to insulate. They typically have solid walls without cavities, unlike modern houses. Getting the insulation right is essential not only for year-round comfort but also for energy efficiency. If planning permission allows, external wall insulation can be effective, but it may alter the building’s appearance. Internal wall insulation is a common approach, for example rigid foam, sheep wool or plasterboard.
Insulating lath and plaster walls in listed barns requires careful consideration. Options may include lime-based renders, hemp-lime composites or wool. An experienced architect can help you find the best solution for your project.
Don’t forget landscaping
Finally, don’t forget landscaping. Gardens and outdoor spaces should reflect the barn’s rural setting and not look too formal or suburban. Consider hiring a landscape designer to help create an outdoor space that complements the barn and its countryside setting. Remember to plan garden design early– not after the build is complete to ensure a cohesive scheme.
A barn conversion is a chance to create a truly one-of-a-kind home in the countryside. Thinking of starting your own project? Contact an experienced local architect early on. They’ll help you navigate planning rules, unlock hidden potential and bring your vision to life.