
What is the typical cost of a loft conversion in 2026?
Improving? First do your sums
“Improve don’t move” continues to be the motto for many homeowners, especially in the southeast where high house prices mean a loft conversion could be more cost-effective than moving. A well-designed loft conversion can transform a dark attic into a bright new bedroom, office or playroom. The space was always there – the conversion simply puts it to work. But loft conversions don’t come cheap. Building materials have spiralled in price after Russia’s invasion of Ukraine and Trump’s conflict in the Middle East.
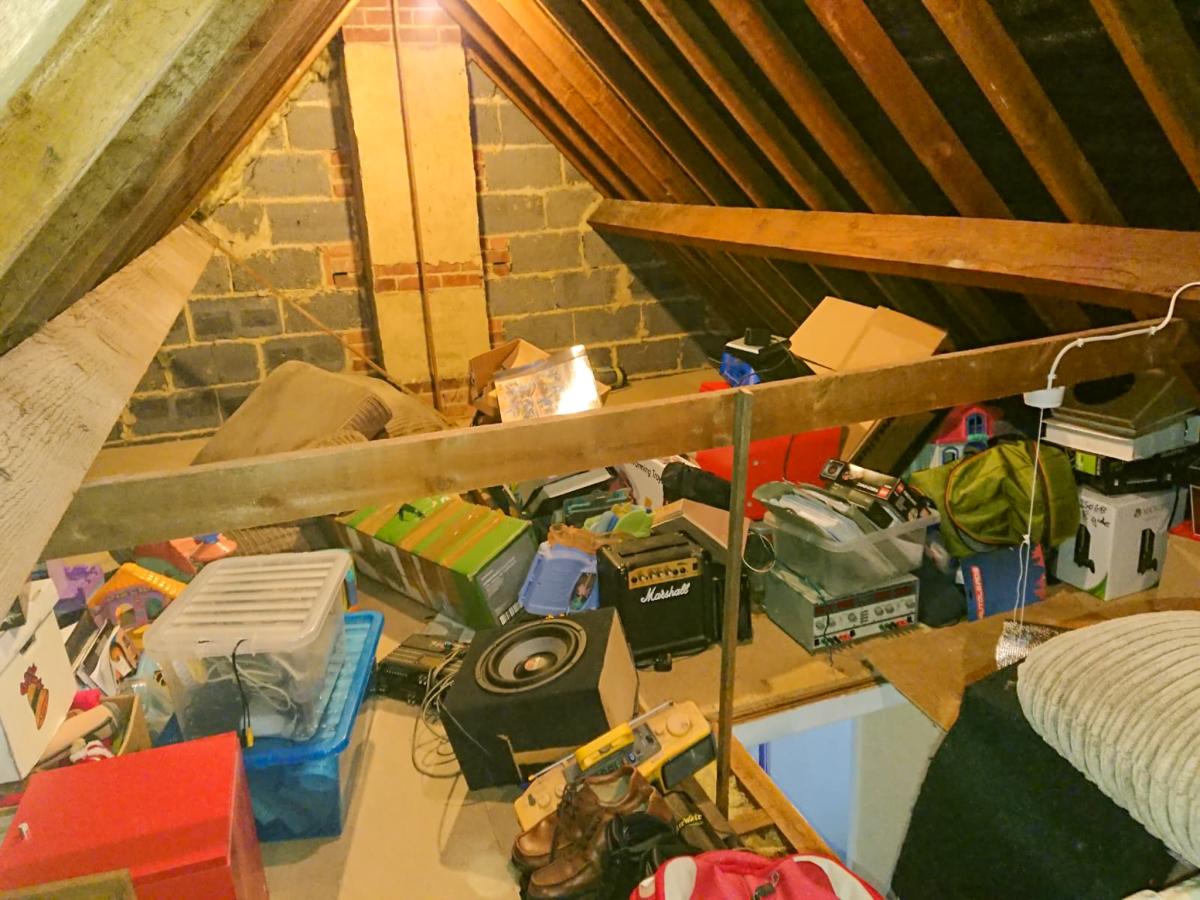
So how much should you budget in 2026?
A loft conversion ranges from around £20,000 for a simple rooflight conversion to more than £85,000 for a large mansard project. As a rough guide, many homeowners spend around £50,000 on a 30m2 loft conversion, according to the Federation of Master Builders (FMB) and Checkatrade. The final bill depends on a range of factors, including the type of loft conversion, the size of loft space and the existing roof space structure.
Work usually includes relocating an existing water tank, adding a new floor, installing insulation, softwood framing (where wood is placed to create new rooms), plaster-boarding walls and ceilings, adding electrics and heating, installing windows, fitting a new staircase and electrics. Plumbing and fixtures for an ensuite bathroom can significantly increase costs. If you have any money left over, you might consider built-in storage.
Rooflight or Velux conversion
A rooflight conversion, often called a Velux conversion, is the simplest and most affordable type of loft conversion. Costs typically start at around £20,000 to £30,000 for a standard 30m2 conversion. Natural light comes from windows fitted into the existing roof slope with minimal structural changes required. The key requirement is adequate existing headroom - about 2.2 metres from the ceiling joists to the ridge.
The main advantages are low cost and a faster build time (about four to six weeks). Because the roof shape remains largely unchanged, planning permission is rarely needed. The downside is that a rooflight conversion doesn’t increase headroom or usable floor space. Sloping ceilings remain on both sides, limiting full standing height to the centre of the room. This type of conversion works well when the loft already has plenty of headroom.
Dormer loft conversions
A dormer conversion creates a box-like extension projecting from the existing roof, creating flatter ceilings and straighter walls inside the loft room. Dormer conversions are popular because they create substantial additional headroom and usable floor space. But they are significantly more expensive than rooflight projects as they require structural alterations to the roof.
Costs for a dormer conversion typically start at around £50,000, according to Checkatrade and the FMB. A small rear dormer with a simple bedroom may cost less while a full-width rear dormer with ensuite bathroom and fitted wardrobes can exceed £70,000.
Rear and side dormers can usually be built under Permitted Development (PD) Rights, meaning formal planning permission is not required, provided they meet specific size and design limits. The total additional roof space must not exceed 40m3 for terraced houses or 50m3 for detached and semis. However, any dormer conversion facing the street or front elevation of a house always requires planning consent. PD Rights don’t apply to properties in conservation areas or to listed buildings.
Hip to gable conversions
Hip to gable conversions are typically seen on semi-detached, end-of-terraces and detached homes with sloping side roofs. The conversion extends the roof outward to replace the sloping “hip” with a vertical gable wall. Expect to pay around £60,000 to £80,000.
Because the roof structure changes substantially, the project requires more steelwork, engineering and construction time than a simple rooflight. Hip-to-gable conversions are often paired with rear dormers to create large master bedroom suites with space for a bathroom and built-in storage along the eaves. The new gable provides extra headroom across the width while the dormer extends the depth of the loft room.
Mansard conversion
Mansard loft conversions create the largest amount of additional living space but are also the most expensive option. The rear roof slope is almost completely rebuilt to create a nearly vertical rear wall with a flat roof above. The result often feels more like an additional storey than a traditional loft conversion. Typical costs range between £70,000 to £100,000.
Planning permission is always required because the roof shape changes dramatically.
Cost per square metre
Builders often estimate loft conversion costs on a square metre basis. According to industry estimates, typical loft conversion costs range from about:-
Rooflight/Velux:roughly£1,000-£1,800 per m2
Dormer: about £1,600-£2,300 per m2
Hip-to-gable: £1,800-£2,500 per m2
Mansard: £2,220-£2,800 plus per m2
What affects loft conversion costs?
Several factors influence the cost:-
Roof structure
The existing roof design has a huge impact. Older houses often have traditional rafters, which leaves more open space and are generally easier to convert. Many post-1960 properties have roof trusses – a framework that spans the cross-section of the roof. These are trickier to convert as more engineering is needed to ensure the roof remains structurally sound. Truss roof conversions cost more because they require significant structural alterations and additional supports, usually steel though other options are available.
Type of extension
Conversions that require structural work, such as dormer or mansard, will cost more than a simple rooflight conversion. How you plan to use the space also impacts the final bill.
Adding an ensuite bathroom can add anywhere between £3,000 to £12,000 to the bill depending on the specification. A basic shower room with simple tiling and functional sanitaryware costs about £3,000-£5,000. A high spec ensuite with a frameless walk-in shower, quality fittings and underfloor heating pushes the price up to £6,000 to £12,000. The biggest cost difference comes from the visible fittings and fixtures rather than the plumbing itself.
Staircase design
A permanent staircase is required under Building Regulations. Creating enough space for the stairs can involve rethinking part of the floor below, especially in smaller homes. Bespoke staircases also increase costs compared to standard sizes.
Planning permission
Many loft conversions can be carried out under permitted development without planning permission. However, planning permission is usually required if the project exceeds PD limits, the roofline changes significantly or the house is in a conservation area. Listed building consent is needed if the project is listed.
Planning application fees in England cost £528, although professional drawings and consultant fees bump up the overall cost.
Building regulations
Even if planning permission is not required, Building Regulations approval is always required. This ensures the conversion is structurally sound, safe to live in and energy efficient.
Local councils charge a fee for checking your plans and for any required inspections. These vary by area and the size of loft conversion but expect to pay between £400 and £1,000. An inspector will check the works at key stages and issue a certificate of completion if it ticks all the boxes. This certificate is essential when you sell your property as otherwise the loft conversion can’t be described in the estate agent details as an extra room, just a boarded loft.
Party Wall Agreements
Loft conversions in terraced and semi-detached properties often involve work affecting shared walls, such as inserting steel beams. This can trigger the requirements of the Party Wall Act. This means you’ll need to serve your neighbour with a Party Wall Notice, outlining the work you’re proposing and including detailed plans.
Your neighbours can appoint a surveyor to look at the plans and survey the shared wall if there are any concerns. If this is the case, you’ll have to foot the bill. Surveyor fees typically run from £700 to £1,500 per neighbour.
Location
The area you live in is likely to affect the cost of a conversion. Typically, if you live in the north of England or Wales you will pay less while those in London and the Southeast will pay more than the national average. However, you should also see a greater return on your investment, as space is at a premium in more expensive postcodes.
Professional fees
Remember to budget for professional fees. Structural engineer reports and calculations for loft conversions can range from £200 to £2,000-plus, depending on the complexity of the project. A standard professional report for building regulations usually falls between £600 and £1,200. Other professionals involved in your project might include architects or architectural technologists, party wall surveyors and ecologists to produce bat reports.
Does a loft conversion add value?
According to a 2025 report by Nationwide, a loft conversion, can add up to 24 per cent to the value of your home if it incorporates a large double bedroom and bathroom. Andrew Harvey, Nationwide’s chief economist, says: “Location remains key to house values, but other factors, such as the number of bedrooms is also important to homebuyers. Home improvements that increase the size of the property, such as an extension or loft conversion, remain a compelling way to add value.”
Ask a friendly local estate agent to estimate the added value of extending into your attic. For instance, a loft conversion typically adds more value to a three-bedroom home than a four-bedroom property because it can move the house into a higher price bracket. By contrast, converting a four-bedroom home into a five-bedroom property may have less impact on value because demand for larger homes is typically smaller. There can also be a ceiling price for properties in a particular street or neighbourhood.
How to get the best value
Every loft conversion is different. Roof structure, ease of access and head height can all affect the complexity of the build – and cost.
Compare quotes from at least three experienced builders or loft conversion companies. Make sure each covers the same scope – structural work, scaffolding, staircase, insulation, electrics, plumbing if applicable, plastering, flooring, decoration, building control fees and VAT. Otherwise the prices aren’t comparable. “Be cautious of cowboy builders who offer unrealistically cheap quotes,” warns the FMB. “They may be trying to undercut the competition and the costs often increase as the project progresses. Ask for a detailed quote to compare, and check they have insurances and warranties for the work.”